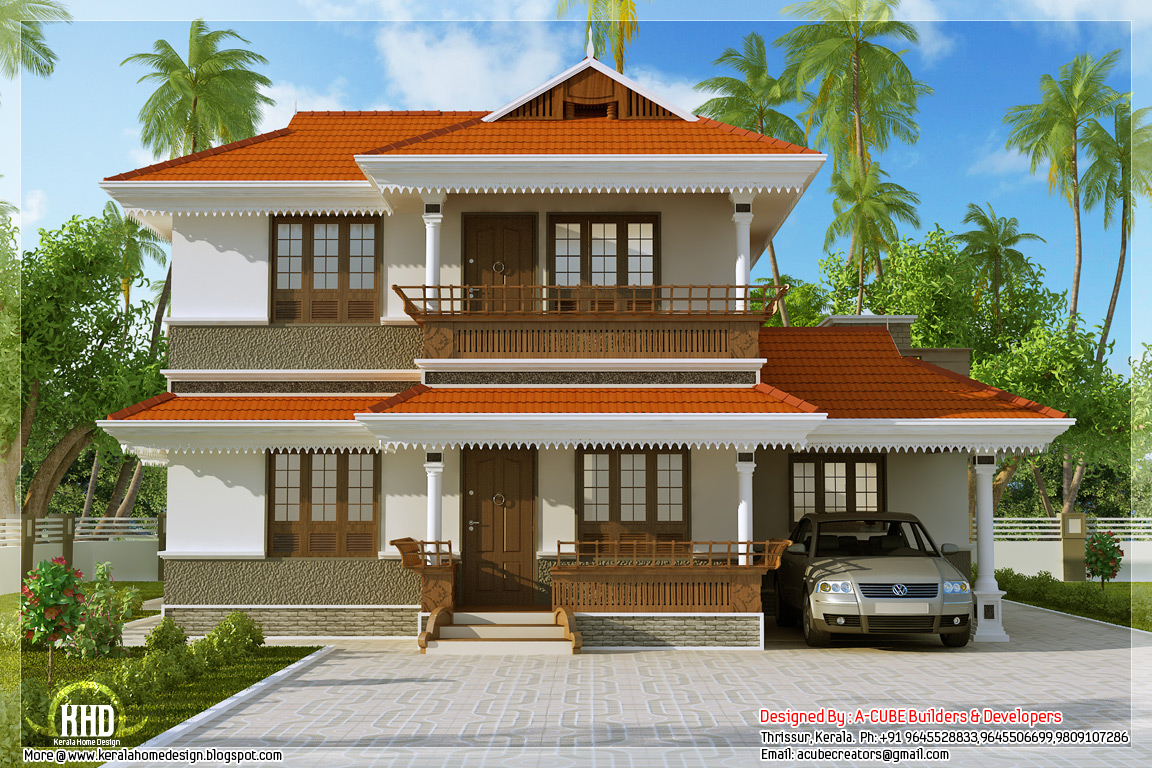
Kerala style single storey 1800 sq.feet home design

1800 Square Feet (167 Square Meter) (200 Square Yards) Kerala style 3 bedroom single storey home design by Green Homes, Thiruvalla, Kerala.

Kerala style single storey home

Facilities in this house
Total Area : 1800 sq.ft.
Ground Floor
  • Car porch
  • Sit out
  • Drawing room
  • Family living
  • Dining room
  • 3 Bedroom
  • Attached toilet-2
  • Common toilet
  • Kitchen
  • Work area
  • Rear patio
For more information about this house, Contact
Architect:Green Homes (House design and construction in Thiruvalla)
Revenue Tower, Thiruvalla
MOB:+91 99470 69616
Email:ghomes4u@gmail.com

3D isometric views of small house plans

9 beautiful 3d isometric small house plan designs by A-CUBE Builders & Developers Thrichur, Kerala.

3d isometric view 01See remaining 8 designs
3d isometric view 023d isometric view 033d isometric view 043d isometric view 053d isometric view 063d isometric view 073d isometric view 083d isometric view 09

For More Information about this isometric small house plans
A-CUBE Builders & Developers (Home design in Thrissur)
Vayalambam,Anchappalom
Thrissur. DT
Kerala
India
Ph: 9645528833,9746024805,9809107286
Email:acubecreators@gmail.com

1950 sq.feet Kerala model one floor house

1950 Square Feet (181 Square Meter) (217 Square Yards) Kerala model 4 bedroom single floor home design by Green Homes, Thiruvalla, Kerala.

Kerala model one floor house

Facilities in this house
Total Area : 1950 sq.ft.
Ground Floor
  • Car porch
  • Sit out
  • Drawing
  • Dining
  • 4 Bedroom
  • Attached toilet-2
  • Common toilet
  • Kitchen
  • Work area
  • Store
  • Kitchen varandha
For more information about this house, Contact
Architect:Green Homes (House design and construction in Thiruvalla)
Revenue Tower, Thiruvalla
MOB:+91 99470 69616
Email:ghomes4u@gmail.com

1000 sq.feet Kerala style single floor 3 bedroom home

1000 Square Feet (93 Square Meter) (1111 Square Yards) Beautiful 3 bedroom Kerala single floor home design by Siraj V.P.
Kerala style single floor housebr />
House square feet details
Total Area : 1000 Sq. Ft
Bedrooms :3 (1 Attached)
Bathrooms :2

Facilities
  • Hall
  • Dining
  • Kitchen
  • Store
  • Small Yard
Kerala style single floor houseKerala style single floor house

For More information about this single storey house, contact
Designed By : Siraj V.P
Architect Siraj V.P
Email:sirajvpcivil@gmail.com
Ph:0097155 1867642

A reflective interior with glass and mirrors

This guest post is by Priti Singh

Using glass in the interior is like creating a new model home for people of the future. Yes, we always feel happy when we see our reflection, ah…especially teenagers who love to spend long hours in front of a mirror.

The idea of using mirrors in the interior is to give a wonderful effect to your room and make it looker bigger. It has now days become a trend to have a full sized mirror in your living room since it adds a glossy touch to the interior and eventually expands the actual space.

Well, you can use mirrors at every place of your choice but we Indians do believe in Vastu Shashtra, and hence according to vastu, you should not face a mirror while you sleep in your bedroom.

The idea is to create a new model home for people of the future and the one with luxury liner that has sailed into. Emerging trends have returned to glass and plastic in interior design ideas.

Time passes by, fashion and trends change accordingly, new styles are born and old ones die, but the glass is not retreating from its position. Instead, it has flexibly and seamlessly fitted into every trend that come and go.

Wood with decorative glass

Wood with decorative glass
A combination of high-quality wood with decorative glass components become extremely popular combination of materials in a modern interpretation of the classics. The transparency and weightlessness of glass, furniture and interior details found easy, and the whole situation gives a feeling of spaciousness and luxury.

Headboards with mirror frame

headboard with mirror mosaic
An unusual and beautiful decorative piece is this headboard with small pieces of mirror cuttings. Choose your favorite layout and let it shine inside your bedroom.

White walls and mirror paneling

White walls and mirror paneling
Yet another interesting idea is this mirror panel at the front gate for your home. I bet anyone can recognize your home from a distance.

Tabletop glass

Tabletop glass
Huge mirrors, built-in wall lamps and tabletop glass - all these details of interiors, combined with the natural color of the wood and light walls is an essential feature of interior modernized classics.

In the hallway or lobby mirror

Hallway mirror
In the living room mirror serves to be a decorative item, adding solemnity to the front area. In Indian homes we can use it as mirrored wall at the hallway to give a visual extension to the space.

Collection of mirror wall hangings

This is the newest trend of all. All you need is to collect all those mirrors of your favorite shapes and hang them altogether in a pattern. Voila! You are done.

Priti Singh is a professional blogger at http://www.decalsdesign.com/blog/. DecalsDesign.com aims at modernizing Indian homes and providing tips related to Interiors, Outdoors, Fenf shui, Vastu, art and craft etc.

Kerala model home plan in 2170 sq.feet

2170 square feet (202 Square Meter) (240 Square Yards) Kerala model 3 bedroom home plan by A-CUBE Builders & Developers Thrichur, Kerala.

Kerala model home plan

Facilities in this house
Ground Floor - 1440 Sq.Ft.
  • Car porch
  • Si tout
  • Drawing
  • Dining
  • Study
  • Bed room - 2
  • Attached Bath room - 1
  • Common toilet - 1
  • Washing area
  • Kitchen
  • Fire kitchen
  • Verandha
  • Store
First Floor - 730 Sq.Ft.
  • Upper Living
  • Double height area
  • Bedroom - 1
  • Attached Bathroom - 1
  • Balcony
Total Area - 2170 Sq.Ft.

Kerala model home planKerala model home planKerala model home plan

For More Information about this Kerala model house
A-CUBE Builders & Developers (Home design in Thrissur)
Vayalambam,Anchappalom
Thrissur. DT
Kerala
India
Ph: 9645528833,9746024805,9809107286
Email:acubecreators@gmail.com

2500 sq.feet contemporary modern home design

2500 square feet (232 square meter)(278 square yards) contemporary modern 4 bedroom home design by Max Height Design Studio. Designer: Sudheesh Ellath, Vatakara, Kozhikode, Kerala.

contemporary modern home design

Facilities and Sq. ft. details
Ground floor : 1400 sq.ft.
  • 2 bed attached toilet
  • Sitout
  • Porch
  • Sitting
  • Dining
  • Kitchen
  • WA
First floor : 1100 sq.ft.
  • 2 bed attached toilet
  • Sitting
  • Balcony
  • Study

For more information about this modern contemporary home, please contact
Designed By: Max Height Design Studio(Home design in Kozhikode)
Vatakara, Kozhikode
Email: maxheight.vatakara@gmail.com
Ph:+91 9495493763
Designer: Sudheesh Ellath

House Designer Sudheesh Ellath
Email:sudhiellath@gmail.com
Ph:+91 9946123428

Blog Archive